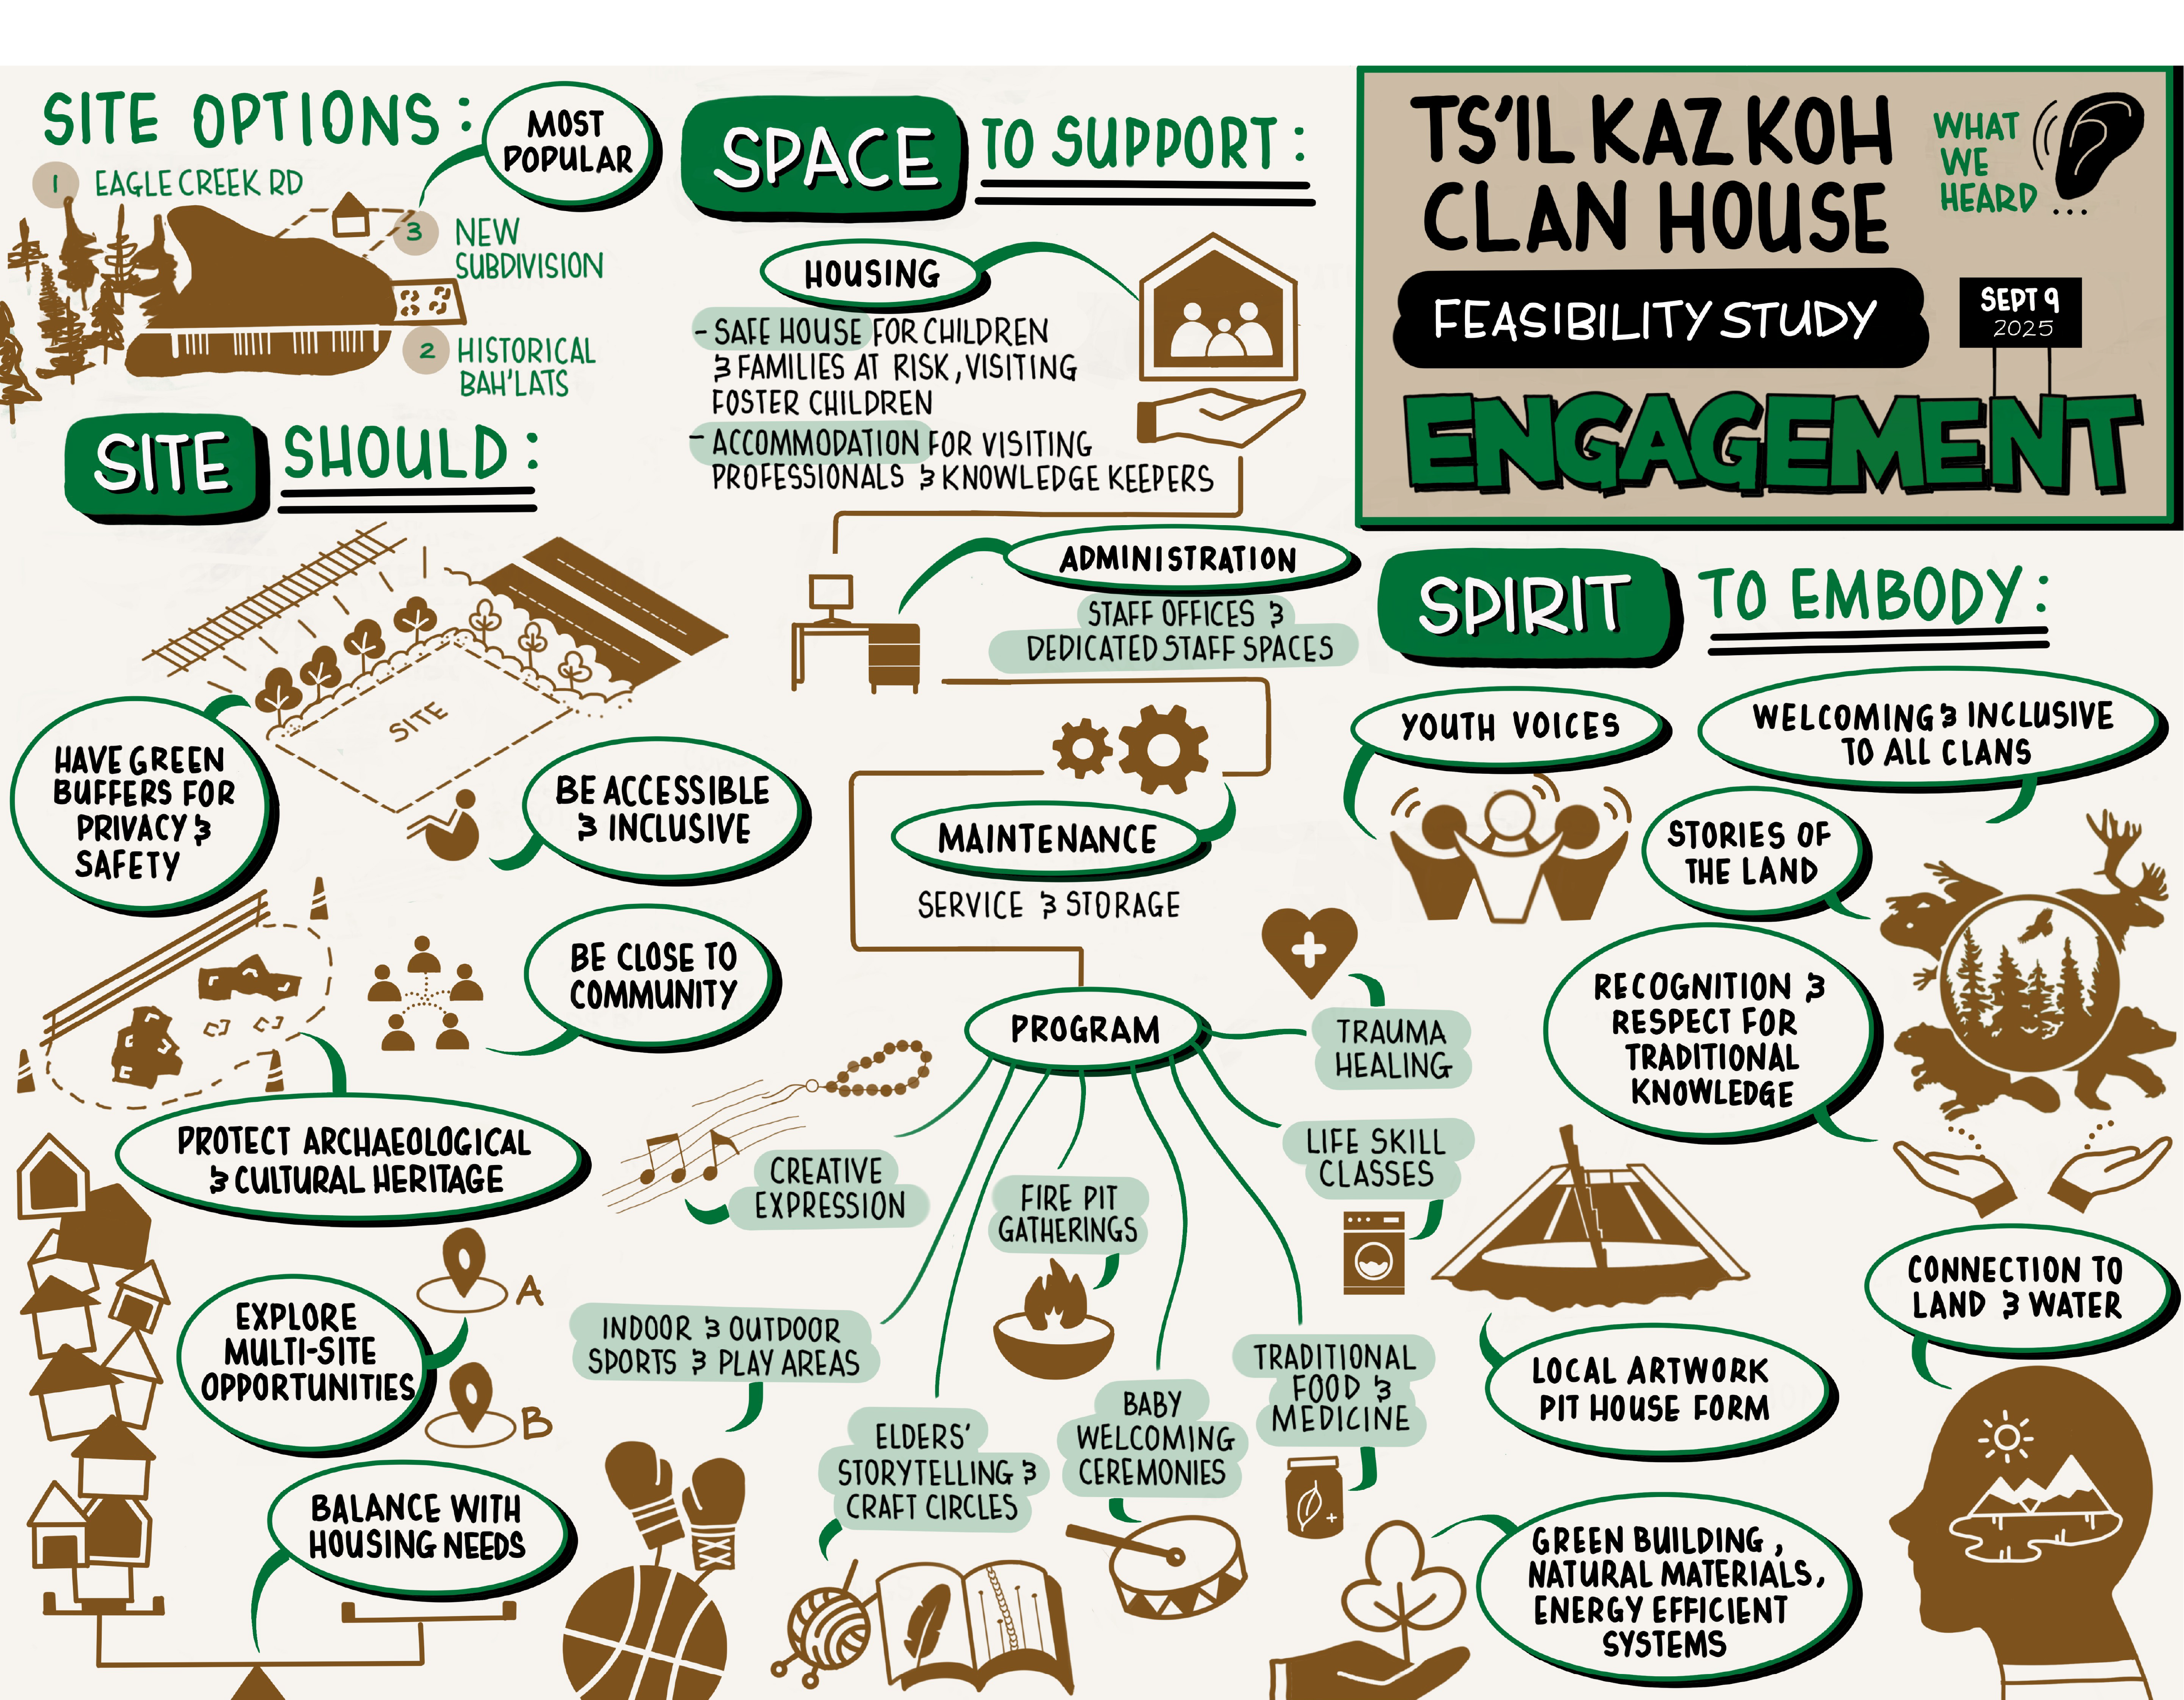
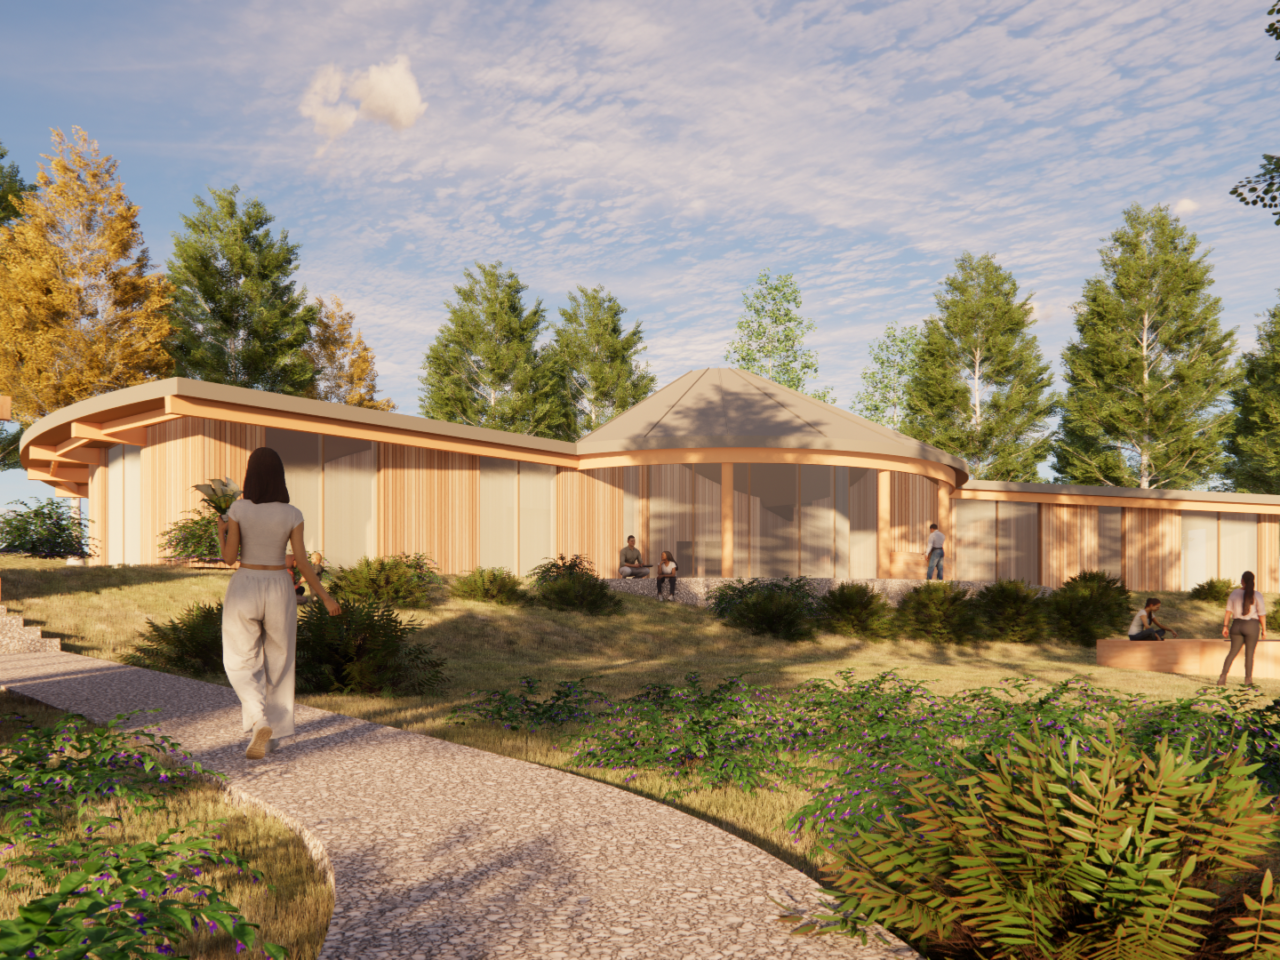
The Ts’il Kaz Koh Clan House Feasibility Study established the program, site strategy, and project budget for a purpose-built child and family services facility in the Ts’il Kaz Koh community. Developed with Ts’il Kaz Koh First Nation, Carrier Sekani Family Services, and Wood Evans Architecture, the proposed 641.5 m² facility includes community gathering spaces, a teaching kitchen, cultural and education rooms, traditional decision-making and meeting spaces, administration support, and flexible residential suites for respite, family support, and visiting care providers.
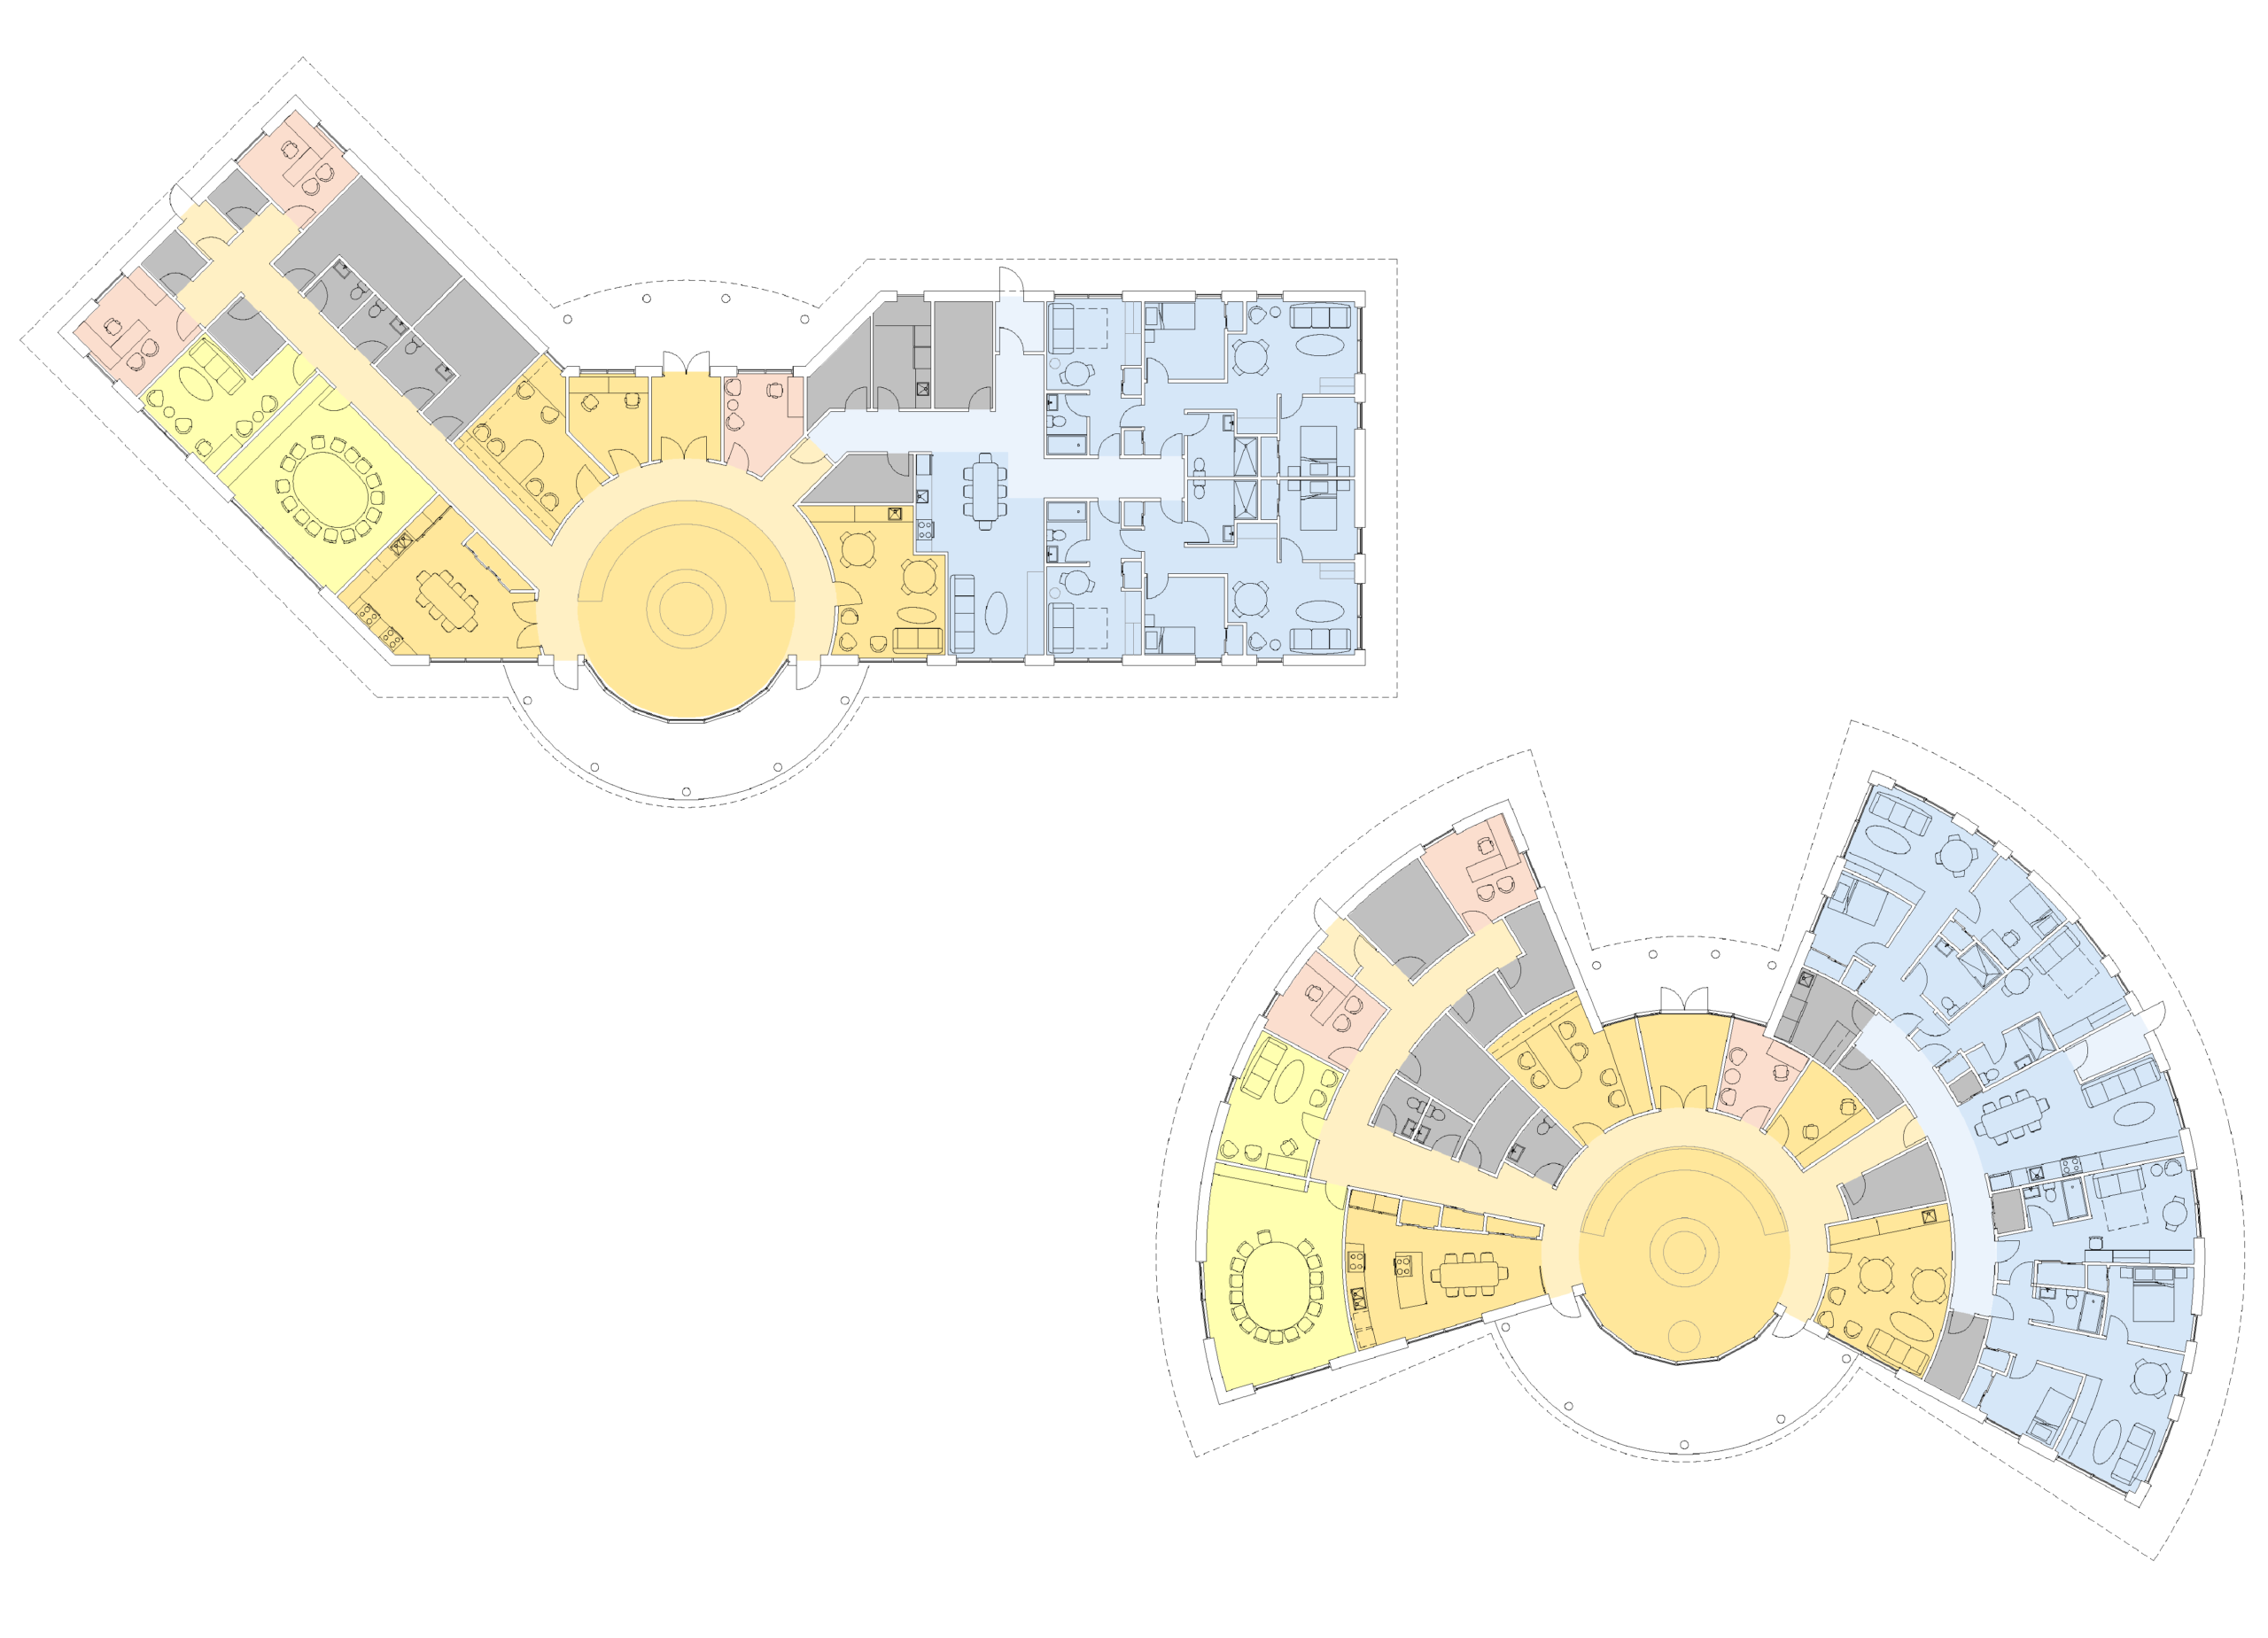
Located within the planned lakefront subdivision on IR-18, the project is envisioned as a culturally grounded, community-led place of care that supports children and families, strengthens connections to land and identity, and provides a physical setting for Ts’il Kaz Koh to exercise its own laws, protocols, and responsibilities around child and family well-being.